Quality control
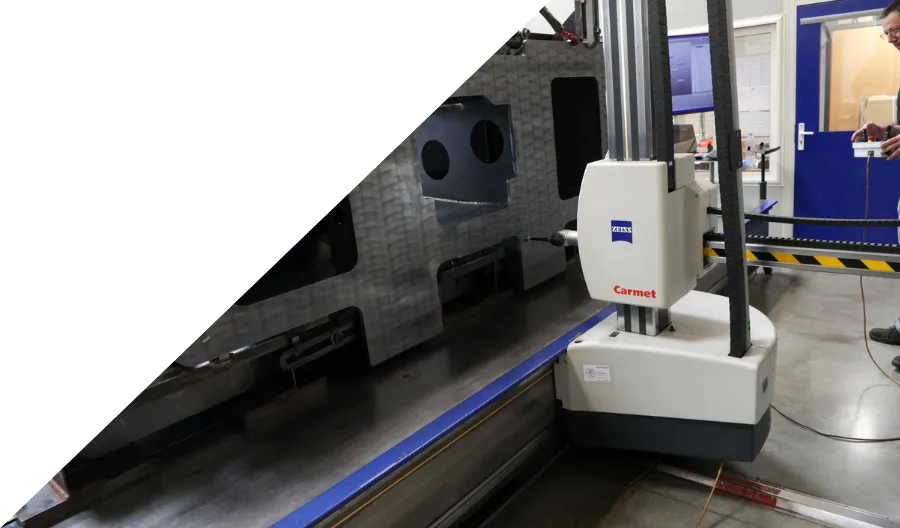
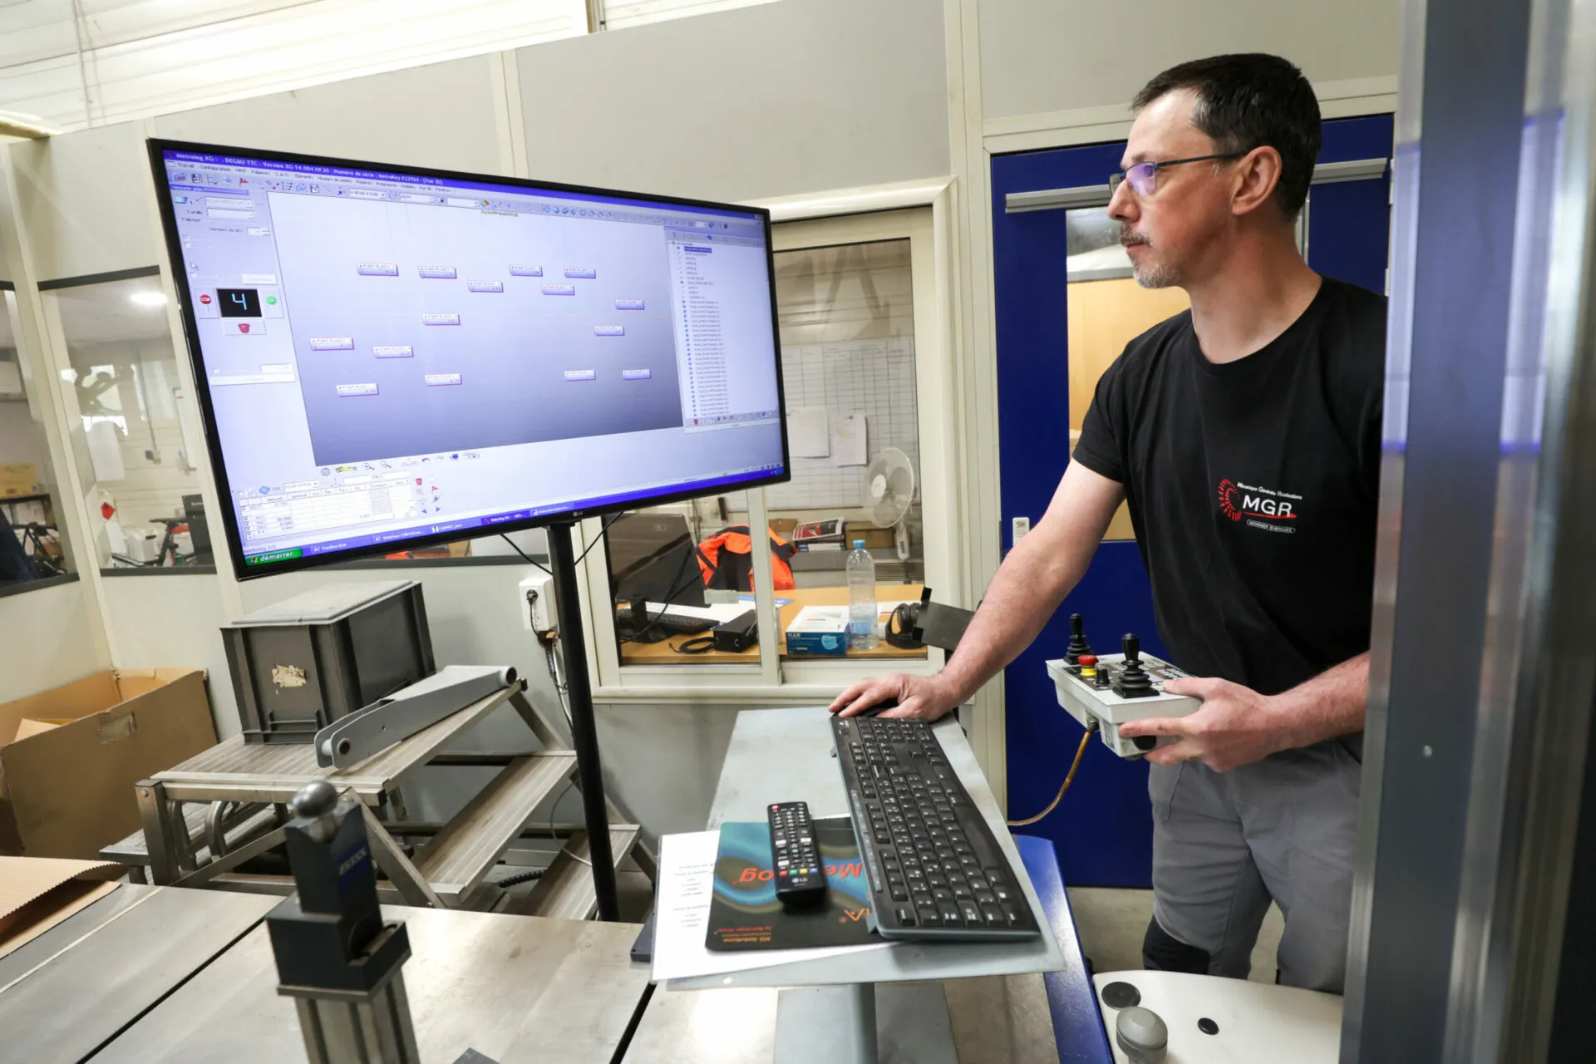
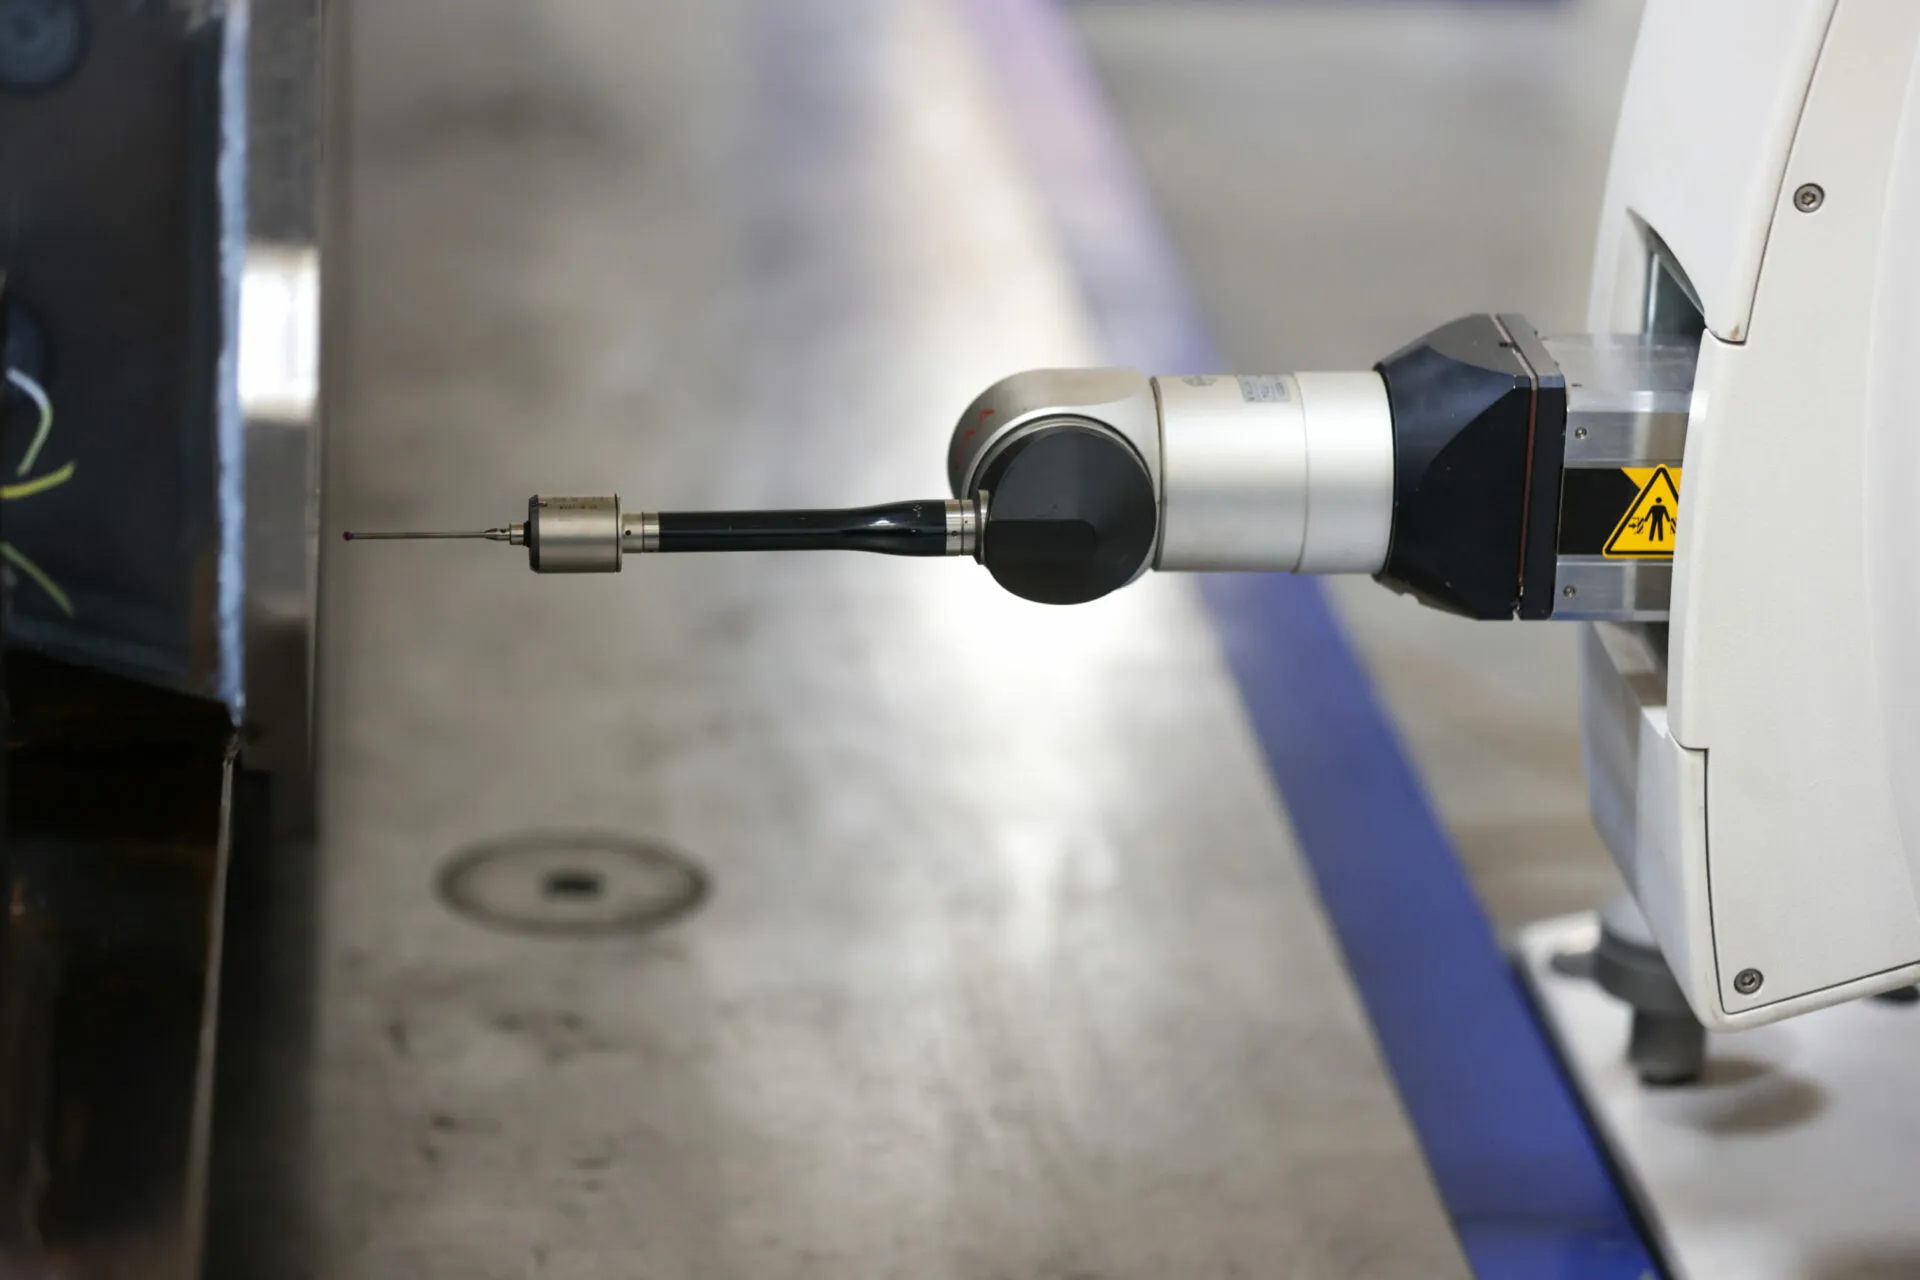
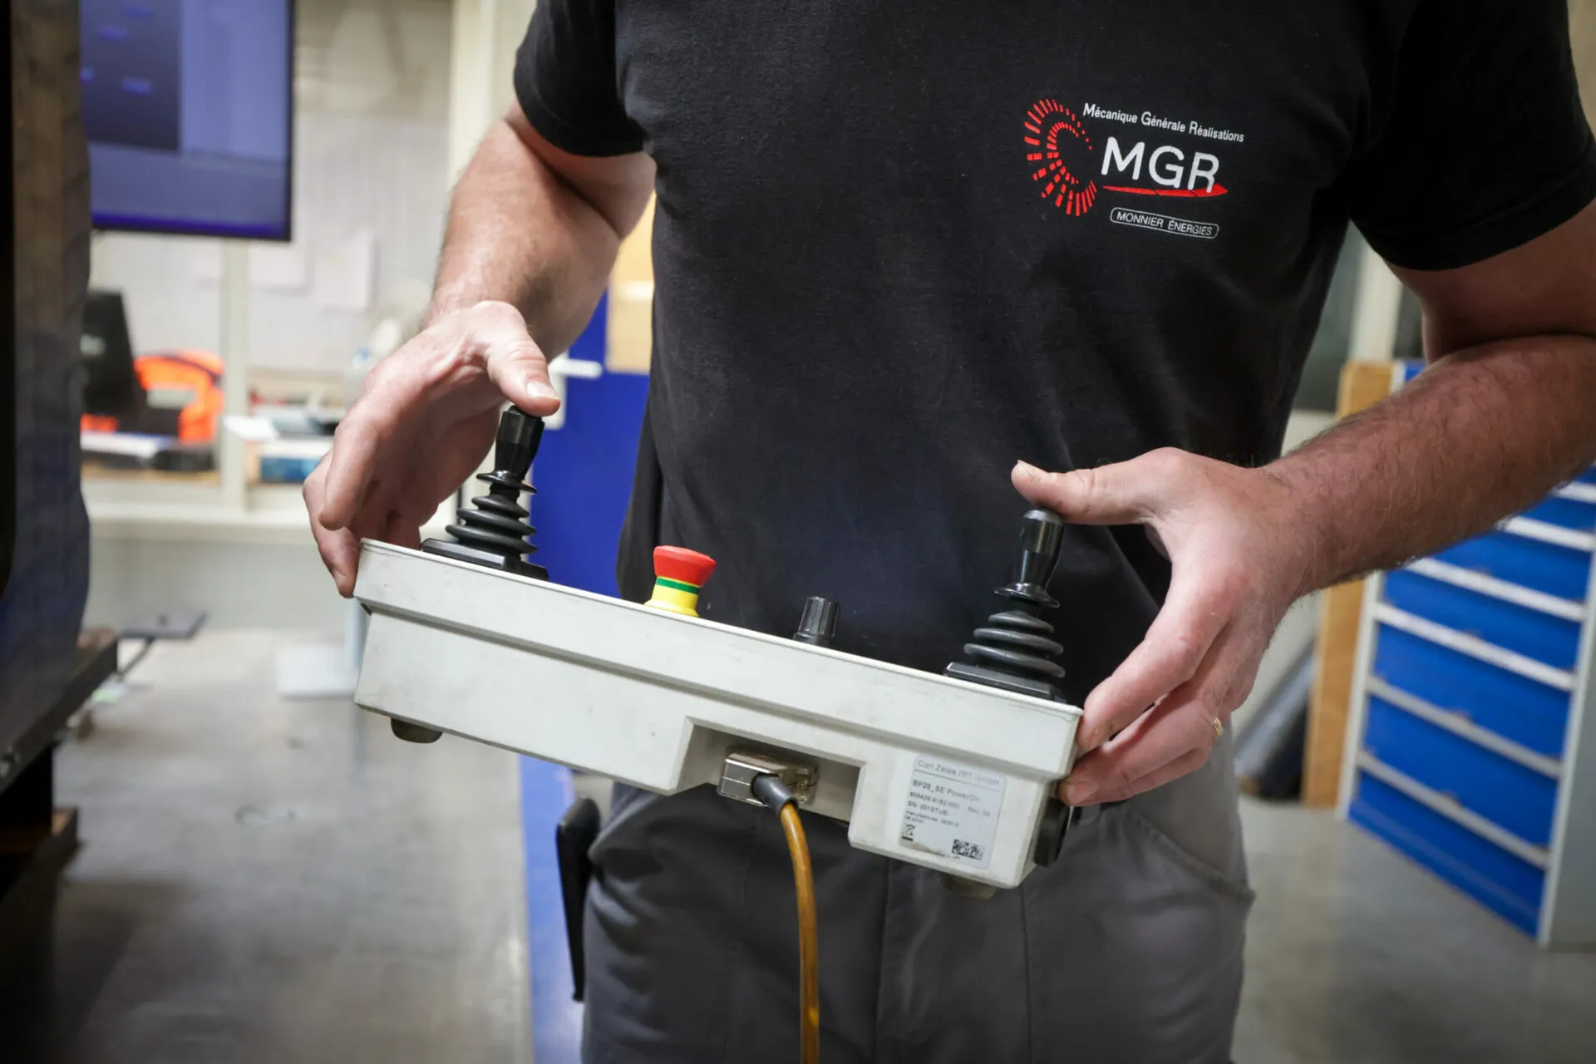
Inspection of MGR MONNIER ÉNERGIES’ work and our 3D measurement services are handled by the Quality Department, equipped with a coordinate measuring machine with a capacity of 5 m x 2.50 m x 2.50 m.
Our inspection equipment
- 1 ZEISS coordinate measuring machine, 5000 mm x 2500 mm x 2500 mm (Metrolog software)
- 1 TESA height gauge, capacity 0 to 900 mm
- 1 TRIMOS height gauge, capacity 0 to 600 mm
- 1 tool presetting bench for tools up to 250 mm in diameter and 500 mm in height
- 1 granite surface plate, 3000 mm x 1500 mm
- 1 granite surface plate, 2000 mm x 1500 mm
- 1 TESA Rugotest roughness comparator
- 1 hardness tester
- 1 lux meter